When a building receives a fire upgrade recommendation, the terms 'wet fire' and 'dry fire' can make one project sound like two unrelated jobs. In practice, a building's detection, warning, suppression and evacuation measures need to work together. The terms are common industry shorthand, but the actual requirements come from the building's fire safety schedule, applicable standards and the design of each system.
For a strata manager, the useful question is not simply which category a measure belongs to. It is what risk the measure addresses, what work is proposed and how the installation will be tested and maintained.
What are wet fire systems?
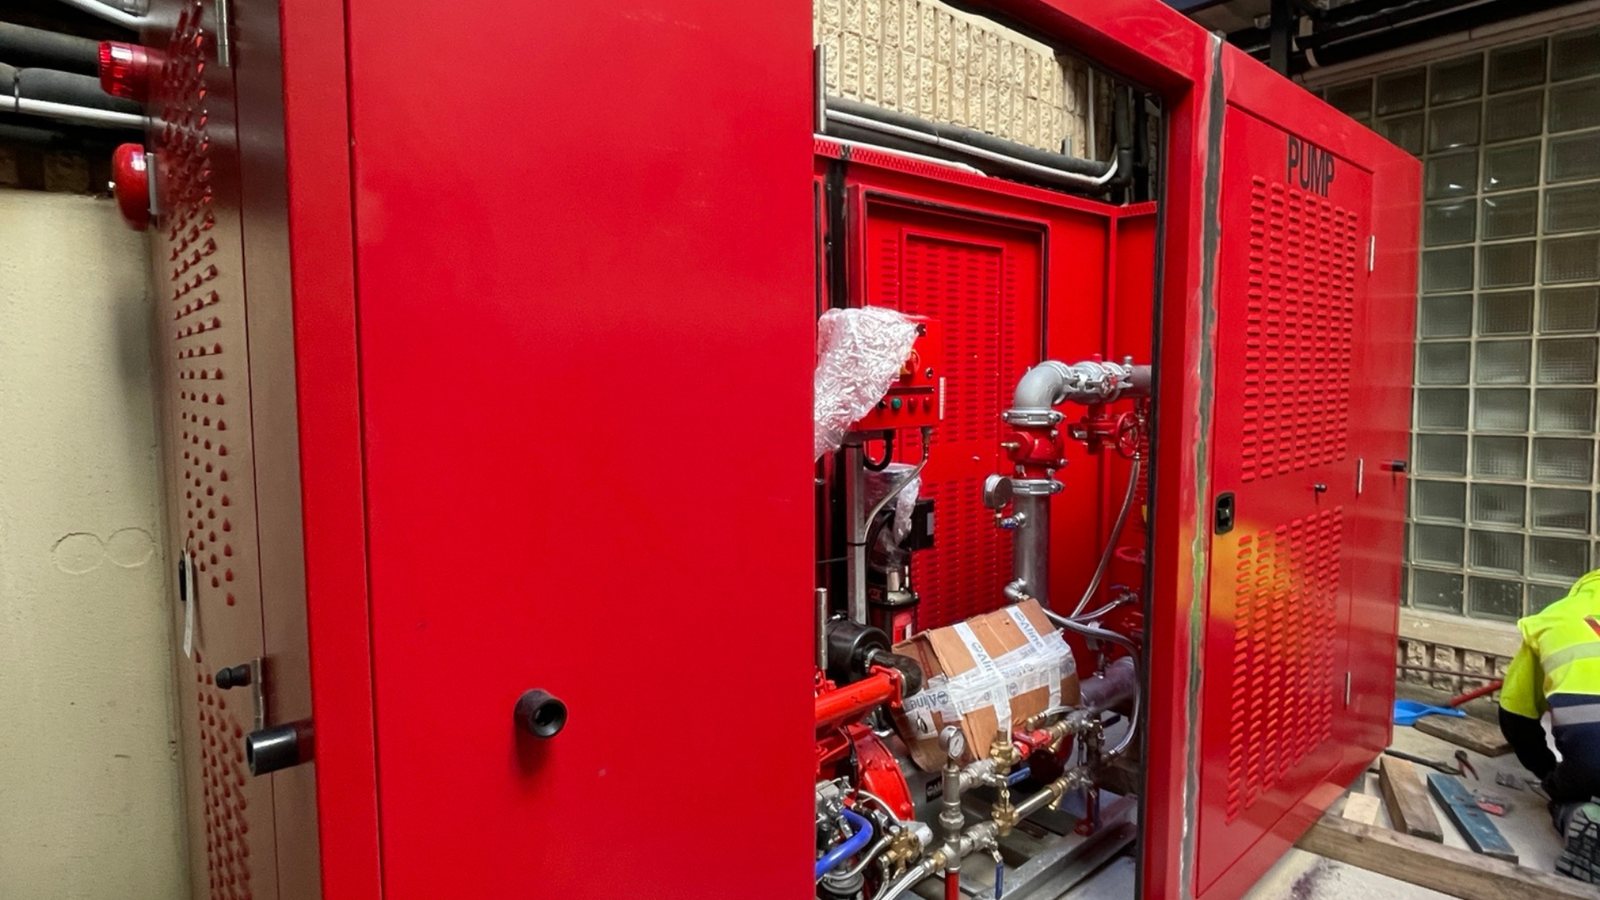
Wet fire generally describes suppression and firefighting systems using water, including sprinklers, hydrants, hose reels and associated pumps, tanks or pipework. Some industry descriptions also group other suppression systems with wet fire, even where the extinguishing agent is not water. Check the exact equipment in the project scope rather than relying on the label.
These measures can help control a developing fire or support firefighting response. A proposed upgrade might involve replacing pipework, adding sprinkler coverage, improving water supply or correcting components that cannot meet the building's required performance. Dapcor's wet fire systems page describes its work on existing properties.
What are dry fire systems?
Dry fire commonly covers fire and smoke detection, alarms, occupant warning and emergency communication systems. Depending on the project and the contractor's scope, it may also refer to other fire safety devices or related works. Detectors identify a condition, alarms alert occupants, and an emergency warning system can help direct evacuation. Their location, zoning and interface with other equipment need to follow the approved design.
Portable extinguishers and passive fire measures may be listed separately from these systems. A fire door, for example, is an important essential fire safety measure, but it is not simply a 'dry fire system'. Ask the designer to list each measure precisely so nothing disappears under a broad category. Explore Dapcor's fire upgrades services for the wider scope.
How do wet and dry measures work together?
Think of detection, warning and suppression as connected functions. A detector may identify smoke and trigger an alarm, while a sprinkler system may activate when heat reaches a sprinkler head. Building specific controls can also interface with lifts, doors, smoke management and emergency warning equipment. The precise sequence depends on the approved design, so owners should request an explanation of how the systems will interact in their building.
That interaction matters when several contractors are involved. A new panel or alarm network cannot be assessed only as a standalone installation if its signals are meant to control another measure. Commissioning should test the relevant interfaces and produce usable records.
What should owners ask before installation?
Request the current fire safety schedule, the latest annual fire safety statement and a written scope showing the measures to be upgraded. Ask which issues are defects in existing equipment, which are new requirements under a fire safety order or approved project, and who is responsible for design, installation, commissioning and certification. Clarify shutdowns, temporary arrangements and access to apartments before works start.
For an occupied building, coordination may be as demanding as the installation. Alarm testing is disruptive; riser or corridor access can affect daily movement. Dapcor's fire upgrades in occupied buildings guide explains how staging and communication help.
What happens after the upgrade?
An upgrade should leave owners with relevant installation and commissioning records, updated documentation where required, maintenance instructions and a plan for routine inspection. NSW building owners must arrange inspection and testing of essential fire safety measures under the applicable rules. Since 13 February 2026, AS 1851-2012 inspection and testing requirements apply to class 1b and class 2 to 9 buildings, subject to the stated performance solution exception. Check the current NSW Building Commission guidance for the exact responsibilities.
If you are planning fire protection system installations in Sydney, begin with the building's schedule and a coordinated scope. Dapcor can discuss the building work and programme around a fire upgrade. Contact the team with the order, report or scope you have received.
Common misunderstandings
'Wet' does not mean a system is always discharging water. A sprinkler remains ready to operate when a sprinkler head is exposed to sufficient heat; the design and installation determine its behaviour. 'Dry' does not mean a measure has no power or connection to other equipment. These shorthand labels help teams group work, but the schedule and technical specification should name the actual devices.
What does a coordinated tender need?
Ask for drawings and a clear account of interfaces between detection, occupant warning, suppression and any linked building controls. Identify existing equipment that will remain, equipment that will be upgraded and systems temporarily unavailable during installation. The contractor and fire safety professionals should agree on commissioning and documentation before construction starts.
What if one system fails its annual assessment?
The practitioner should explain the measure affected and the action needed. A failed component may need maintenance; a systemic issue may call for a designed upgrade. Keep the defect in a register until the appropriate professional confirms its resolution. Owners should also ask whether temporary precautions are required while work is arranged.