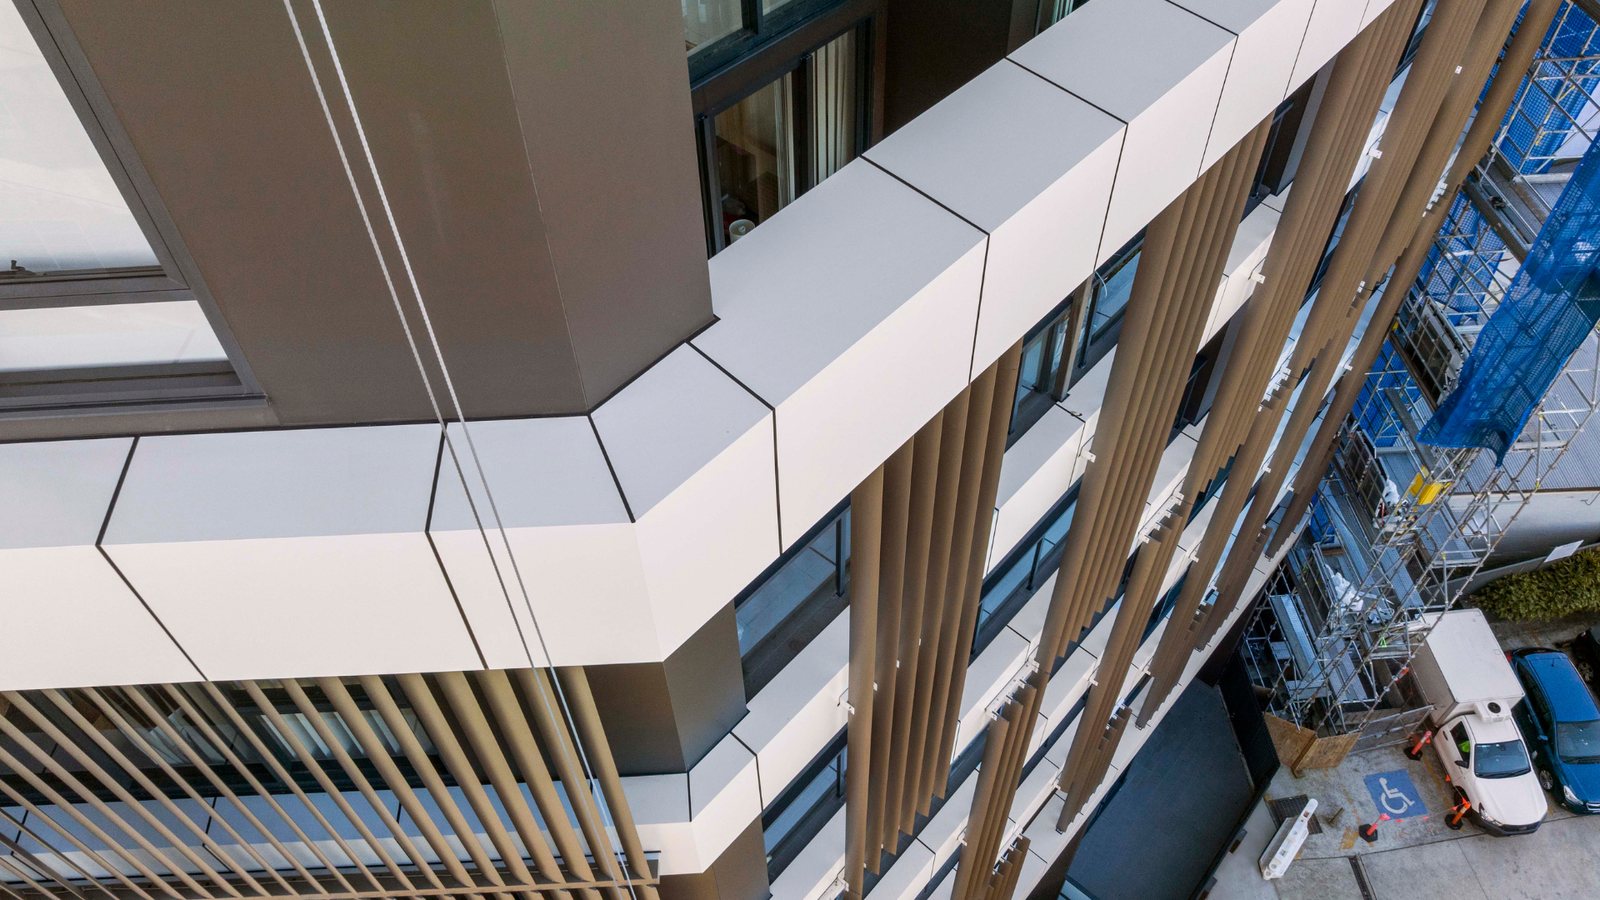
'Cladding services' can mean anything from replacing a damaged panel to managing an extensive external wall upgrade. If you are comparing proposals, it helps to know which parts of the job sit with the remediation contractor and which need independent designers, engineers or certifiers.
The starting point is a defined scope. A contractor can help plan and deliver the works, but the chosen solution needs to follow an appropriate assessment and design for the building. Dapcor's cladding replacement service sits alongside facade and fire upgrade capabilities, which matters when a project crosses several building systems.
Survey and construction planning
Before mobilisation, a contractor reviews the drawings, access constraints and site conditions, then turns the approved scope into a work programme. For an occupied property, the programme must consider entries, balconies, car parks, business operations and safe separation from residents. It should identify who communicates disruptions and how changes are approved. An early site walk with the consultant can expose practical gaps in the tender documents.
Access, protection and removal
The team establishes safe access and protection for the building and public areas. Removal of old panels is sequenced to manage exposed wall areas and prevent avoidable water entry. Existing materials are disposed of through the planned waste pathway. Access is not a small preliminary detail: it controls how much of the facade can be checked and repaired. See Dapcor's article on the role of scaffolding in remedial projects.
Substrate and interface repairs
Once the old system is removed, the contractor and design team check the backing wall, supports, fire barriers, windows and waterproofing junctions. A project may need concrete repair, membrane work or new flashing before replacement panels go on. These tasks should be linked to documented inspections and approved instructions. Dapcor's article on the wider building envelope explores the water side of replacement.
Installation and quality records
The contractor installs the specified system and records key stages. Which inspections are needed depends on the design and the applicable regulatory pathway. Owners should be able to see evidence for material identification, installed locations, critical details and defect close out. Ask whether the proposal includes the full assembly, not only visible panels.
Coordination with consultants and occupants
A contractor does not replace the role of an appropriately qualified fire engineer, facade designer or certifier. Strong delivery depends on timely decisions between these parties and clear notices to occupants. When concealed conditions differ from the drawings, the issue should be recorded, assessed and resolved before it is covered. For a staged example of what happens in order, read the cladding replacement process.
Handover and maintenance
At completion, ask for as built records where relevant, inspection reports, product and maintenance information, required certificates and a list of closed defects. A new facade still needs inspections and maintenance, especially at sealants, flashings and penetrations. The handover should make it clear who owns each future task.
When selecting a NSW cladding contractor, ask for experience with similar building height, occupancy and scope, as well as clear responsibility for interfaces and documentation. Dapcor works across remedial building services, cladding and fire upgrades. Contact Dapcor with your assessment and plans to discuss delivery.
Where does the contractor's scope stop?
Ask the proposal to name the design team, fire engineering input, approval tasks, certifier and specialist installers. Contractors may coordinate these parties, but the agreement should still say who commissions and pays for each service. The roles vary with the project. A clear responsibility schedule reduces delays when a concealed condition calls for design advice.
What makes two proposals comparable?
Give bidders the same scope, drawings, access information and expected completion records. Check whether one proposal includes substrate repairs and fire barrier details while another prices visible panels only. Ask for exclusions, provisional quantities and the process for pricing changed work. A well explained programme is especially useful in an occupied building where delay creates real disruption.
Questions worth asking during handover
Which elevations received the new system?
Were any panels or fixings retained?
What records show inspection of concealed details?
What routine cleaning and sealant inspections are recommended?
Is there a clear response procedure if water appears near a new junction?
These questions turn a construction completion package into a useful asset record.
How should the project team handle site discoveries?
The proposal should explain what happens when the old cladding is removed and the wall differs from the drawings. The contractor records the condition and protects the exposed area. The appropriate designer assesses whether a revised detail is needed. The owner then receives a clear explanation of cost and time before additional work is approved. This protects both the project's design intent and the owner's ability to control decisions.
Why does existing experience matter?
Ask for examples involving comparable height, building use and occupied site constraints. A contractor experienced in panel installation on a vacant new build may face a different coordination task on an operating strata tower. Look for evidence of managing resident access, weather exposure, consultant hold points and documentation alongside the physical installation.
A clear proposal should also explain how temporary weather protection is maintained between shifts. Existing walls can be more vulnerable while panels are removed. Ask who checks the exposed area after heavy rain, who residents should call if a leak appears, and how the work will be secured before a weekend or holiday.