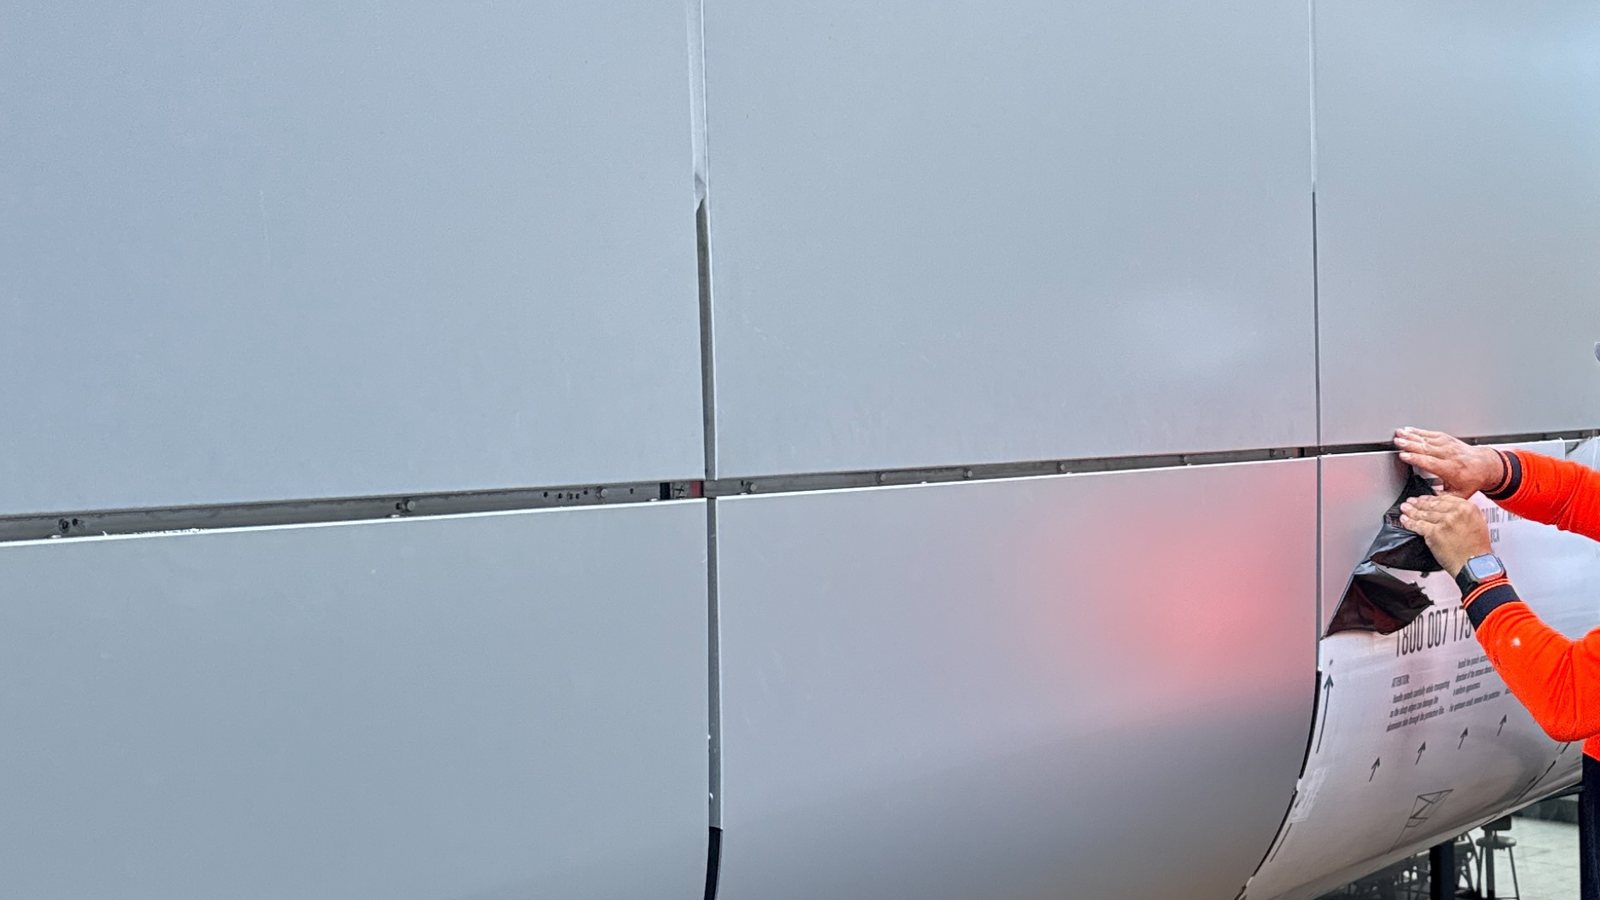
Approval from an owners corporation is an important milestone, but panels do not come off the next morning. A sound cladding replacement moves through design, any necessary approvals, tendering, access, removal, installation and documented handover. The exact pathway depends on the building and the proposed works.
1. Confirm the existing system and risk
Review product records, facade reports, any notices and assessments. Map the affected elevations and check whether more than one cladding system is present. Define why replacement is proposed and what must happen to the structure or waterproofing behind the panels. If identification is incomplete, start with Dapcor's cladding identification guide.
2. Complete the design
The replacement design needs to address the entire assembly, including supports, fire performance, weatherproofing and junctions with windows and other walls. Appointed professionals should establish the relevant NSW design, planning and certification obligations. Ask who makes decisions when the exposed substrate differs from drawings.
3. Tender on shared information
Give each contractor the same drawings, scope and site information. Require clear pricing assumptions for access, disposal, temporary weather protection and hidden conditions. Compare the proposed programme and documentation, not only the visible panels. Dapcor's cladding cost guide explains the major variables.
4. Prepare the occupied building
Residents may lose balcony access or need to keep windows closed temporarily. Map entrances, car parks, deliveries and emergency routes before the scaffold arrives. Explain the stages in plain language and establish one contact for urgent site questions. Ask how exposed areas will be secured and protected from weather.
5. Remove and inspect
Remove existing materials in controlled sections and check the exposed backing wall against design assumptions. Photographs concealed conditions. If new work is necessary, obtain professional direction and a documented variation before covering the area.
6. Install and inspect the new system
Installation follows the approved documents, with inspection points before supports, barriers and waterproofing details disappear behind finished panels. Retain product identification, test results and photographs as required by the design and applicable rules. Interfaces at openings and edges deserve close attention; Dapcor's building envelope article explains why.
7. Handover
Close defects and collect relevant certificates, inspection records, warranties and maintenance information. Owners should know precisely what was replaced, what was retained and when the new facade needs future checks. See Dapcor's cladding replacement service and contact the team to discuss an existing scope.
Who is responsible at each stage?
The building owner or owners corporation approves funding and provides access. Appointed consultants investigate, design and advise on compliance. The contractor plans and carries out the approved construction scope. The relevant certifier and practitioners perform their defined assessment or certification roles. Document this responsibility map at the start so a technical question does not sit unanswered between organisations.
How are unforeseen conditions handled?
Cladding can hide damp backing, deteriorated supports or junctions that differ from drawings. The contractor should photograph the area, protect it if needed and seek design direction. The consultant can then decide whether the original detail remains suitable. A priced variation should describe the location, quantity, reason and programme impact. Owners can make a considered decision when they see the condition and proposed remedy.
What should residents expect?
Give residents a staged calendar rather than one long completion date. Identify periods when balconies or windows cannot be used, how much notice they will receive and whom to call if water enters unexpectedly. Keep shared entrances and emergency routes in the site plan. Regular updates are valuable even when there is no change to the programme, because people living behind scaffolding need to know what is happening.
What belongs in the final package?
Request a schedule of replaced areas, relevant as-built information, material documentation, installation and inspection records, required certificates, defect closeout and maintenance guidance. Also record retained cladding if only part of the building was renewed. Future owners and managers need a reliable distinction between old and new construction.
How can owners check progress during construction?
Agree on regular reports showing the elevations completed, forthcoming access changes, open design decisions, approved variations and inspection results. A simple marked facade drawing can make progress easier to understand than a percentage complete. It can also show whether the team is reaching the most complex details on time.
When is a project truly signed off?
Physical installation, practical completion and regulatory close out may be different milestones. Ask the project manager to identify which inspections and documents are needed for each one. Do not release a final handover package without a list of unresolved defects, responsibility for fixing them and the dates for completion. The owners' corporation should also receive clear guidance for future alterations to the wall, because a later penetration can affect the newly installed system.
Before the first panel comes off, agree on a baseline record of the building. Photograph existing finishes, adjacent paving, windows and affected common areas. This makes it easier to distinguish existing damage from construction issues later. Agree which party checks temporary barriers after severe weather and how the programme will recover if an exposed area needs extra protection. Keep a clear route for residents to report concerns and close each report with a written response.