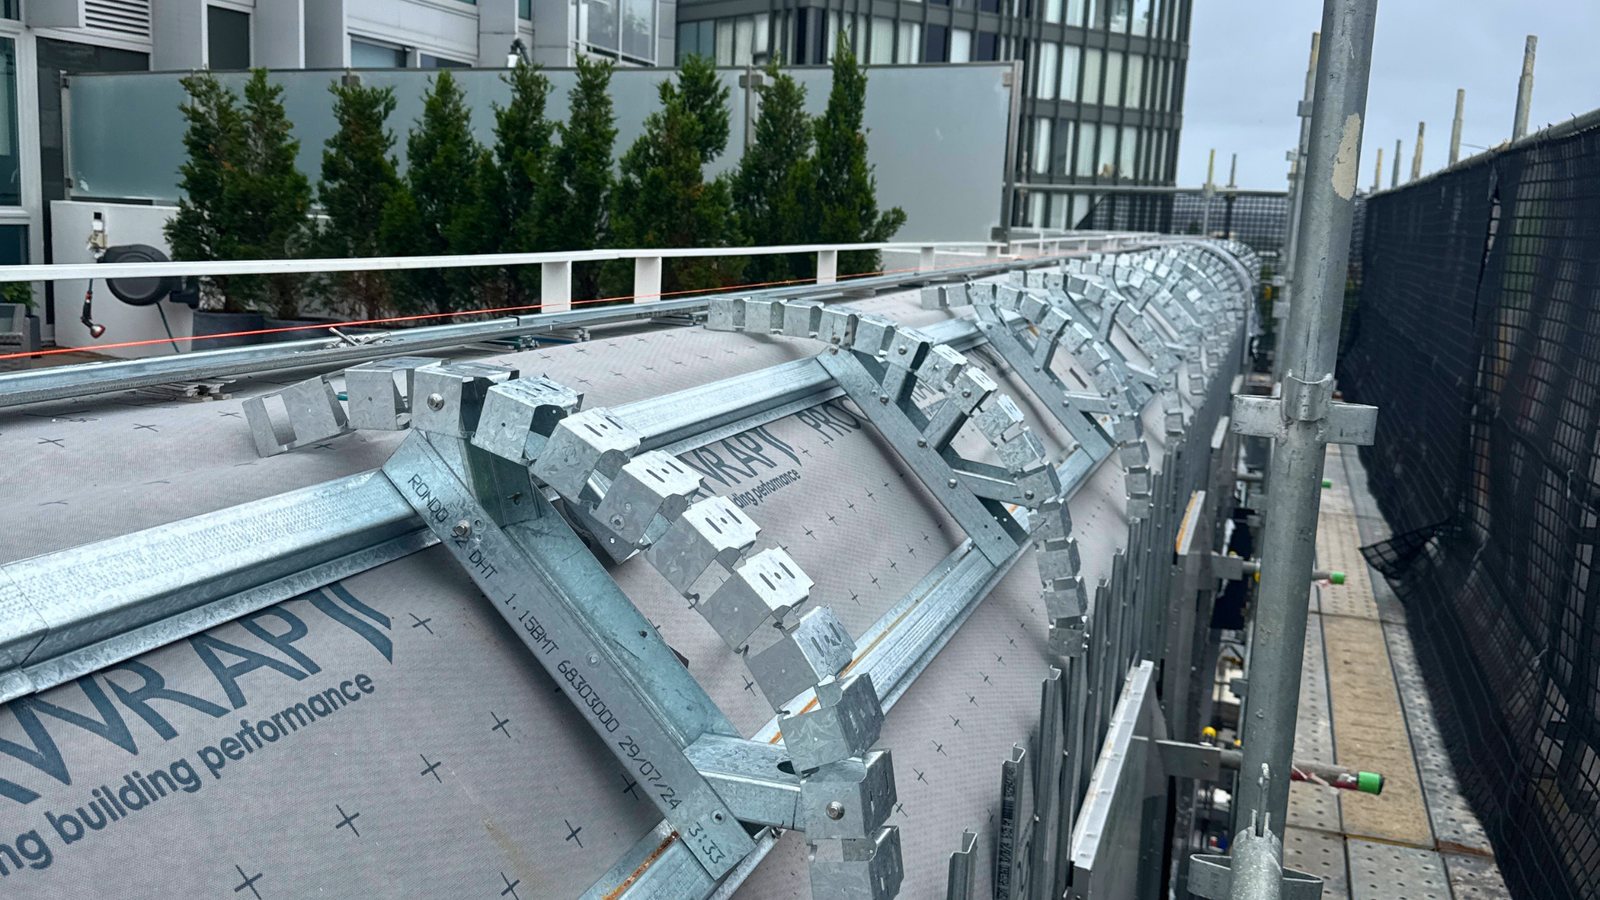
A few damaged panels do not automatically call for a full reclad. Equally, replacing those panels may leave a wider issue with fire performance, fixings or water ingress. The decision depends on the installed system and the cause of the problem, not the size of the visible mark.
When local repair may be suitable
Targeted rectification can make sense when the retained system is suitable, the defect is contained and compatible components and details are available. Examples include a limited impact damaged area or a specific junction leak. A qualified assessor should still check adjacent construction and confirm that the repair will restore the required performance.
The scope should show where work begins and ends, what remains and how the new material connects to the existing assembly. A small patch that merely hides a recurring leak is not a durable result.
When wider replacement may be necessary
Broader works may be justified if a fire and facade assessment identifies a system-wide problem, widespread fixing failure or extensive damage behind panels. Repeated local failures can also signal a design or installation issue. The recommendation needs evidence from this building and the appropriate design professionals.
The NSW Government says the presence of combustible cladding does not automatically mean a building is a fire hazard. Placement and other fire safety measures matter. Begin with identification and assessment, rather than assuming every panel needs the same response.
What should the committee request?
Ask for the existing system description, locations and test evidence, risk assessment, proposed repair boundaries and explanation of why the scope is sufficient. Clarify whether sampled areas represent all elevations. Request a design, approval and inspection pathway and an allowance for defects discovered after removal.
Compare the cost of repeated patching with the cost of a properly scoped replacement, including access and disruption. Dapcor's cost guide outlines those drivers. The cheapest initial quote is not always the lowest total cost.
After the decision
For a local repair, schedule follow-up inspections to confirm the fault has stopped. For a larger replacement, design the complete assembly and stage the work around occupants. In both cases, handover records should show what changed and what remains.
Dapcor's earlier article, combustible cladding: to replace or not to replace?, provides background. To discuss delivery, see cladding services or contact Dapcor.
How does the assessor decide whether the issue is isolated?
The team may compare product records, inspect representative areas and test suspicious locations. It should map how many panels share the same installation detail and whether a defect occurs repeatedly. A local impact mark is different from several elevations with loose fixings. The report needs to say how confident the team is that sampled areas represent the rest of the building.
Could partial replacement affect the retained system?
Yes. A new panel or support can alter junctions with existing waterproofing, insulation and fire barriers. Colour and profile may also be difficult to match. Ask the designer to show the transition details and explain how the resulting wall will be inspected. A narrow scope is only economical if it leaves a sound and maintainable assembly.
How should an owners' corporation explain the choice?
Provide a short decision paper that states the objective, the evidence, options considered, estimated costs and consequences of delay. Separate the professional risk advice from the committee's preference about appearance. If a fire safety concern is involved, follow the advice of the appointed fire professionals and any relevant authority rather than letting an aesthetic preference decide the extent.
What about a temporary repair?
Temporary measures can manage an immediate problem while a full investigation or approval proceeds. Label them clearly, record who must monitor them and set a date to reconsider the permanent repair. A temporary patch should never quietly become a substitute for a required cladding rectification programme.
What if advice differs between specialists?
Ask each specialist to identify the assumptions behind their recommendation. One may have assessed a single panel sample, while another considered the complete wall and building fire strategy. A coordinated meeting between the facade designer, fire professional and owner can turn competing statements into a defined investigation plan. Record what additional evidence would change the recommendation.
How does occupation affect the option?
Both local repair and full replacement need safe access. A series of separate small works may repeatedly restrict balconies and entrances, while a larger coordinated project creates one longer period of disruption. Compare the overall programme, not only the duration of a single repair. Ask whether there are other facade defects that can be inspected under the same access without automatically expanding the replacement scope.
If partial work is chosen, ask the consultant what would trigger a wider reassessment. A new leak, repeated fixing failure or different panel type discovered elsewhere may change the conclusion. Put those triggers in the maintenance plan, together with a review date. That way, the decision remains evidence based as the building ages. Keep photographs and the original assessment together so a future consultant can compare new findings with the condition on which the original decision was made.